
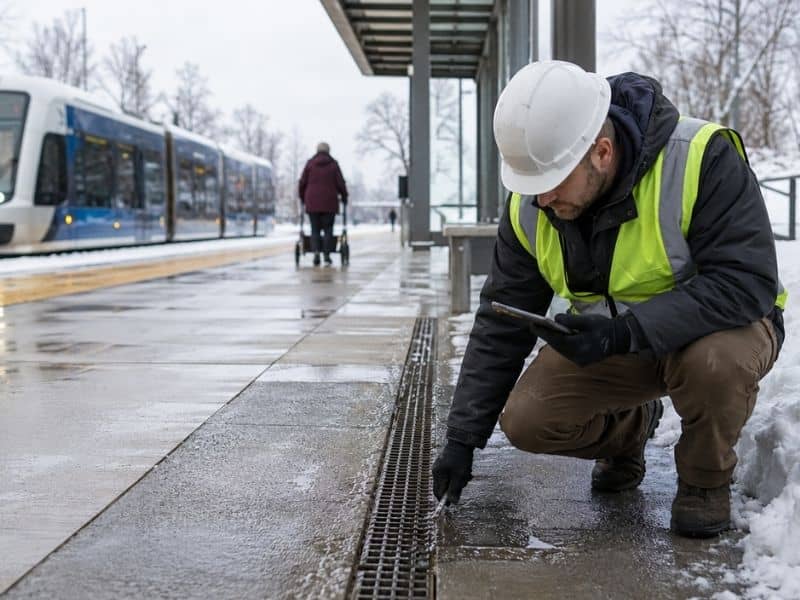
A heated transit platform melts snow and ice so riders wait and board on a clear surface. That melted snow becomes water, and the water has to go somewhere. Good construction design plans for that water from the start, so it drains off fast instead of pooling or freezing again. In Grand Rapids, where a normal winter drops more than 70 inches of snow, that planning shapes every platform the city builds or rebuilds.
The heating and the draining work as one job, not two. The five parts below show how engineers tie them together.
Match Heating Zones With Meltwater Collection Points
The heated part of the platform makes water, so the drains belong where that water shows up. Construction design lines up the heated zones with trench drains, slot drains or floor drains set at the low points. When the heat map and the drain map match, meltwater reaches a drain quickly and never travels far across cold pavement.
A heated slab rarely warms every square foot the same way. Some zones run hotter and shed snow first, so water starts moving from those spots. If the drains sit far off, that water cools as it crawls and can freeze before it arrives. Engineers study where snow melts and where it flows, then place collection points to catch it right there.
Move Meltwater Beyond the Refreezing Edge
Warm water from a heated platform can run onto a cold surface nearby and freeze into ice. Construction design catches that water at the platform edge and carries it to a proper discharge point. The aim is to move it past any cold zone before it reaches a rider’s path.
The trouble spot sits at the line where the heated slab ends and an unheated approach, curb or boarding edge begins. Water that leaves the warm slab hits colder concrete and turns into a thin sheet of ice, right where people step. Edge drains and trench drains along that line intercept the flow first. A slight slope steers water into those drains, and a pipe takes it to a spot that stays clear, away from approaches and boarding edges.
Preserve Accessible Boarding Slopes While Directing Runoff
A platform needs enough slope to drain but not so much that boarding gets hard. Accessibility rules generally hold the cross slope of a walking surface to 1:48, about 2 percent, per the U.S. Access Board. Construction design keeps drainage working while staying under that limit.
Positive drainage means the surface tips just enough to send water toward the drains. Too flat and water sits and refreezes. Too steep and it breaks accessible boarding and pulls wheeled devices sideways. To stay inside 1:48 and still drain well, engineers often add more drains spaced closer together, each covering a small area. Each low point then needs only a shallow tip, so the boarding surface stays near level and the drains do the work.
Detail Drain Bodies Around Embedded Heating Components
A heated platform packs heating parts, insulation, sensors and steel into a thin slab. Where a drain drops through all of that, the drawings have to show exactly how the pieces fit. Careful detailing stops physical conflicts and lets the finished slab handle heat and moisture together.
At a single drain, several systems meet in a tight space:
- The drain body and its flange
- Pavement control and expansion joints
- Heating cables or hydronic tubing
- Insulation under the slab
- Temperature and moisture sensors
- Reinforcing steel or welded wire mesh
If any two of these fight for the same spot, the crew finds out mid-pour, and that gets costly. So the construction drawings call out clearances, keeping heating elements off the drain flange where they might overheat or block flow. They show how the waterproofing wraps into the drain. They also allow the slab to swell and shrink as temperatures swing, with joints and flashing that stay sealed through the cycle.
Provide Winter Maintenance Access Without Disrupting Passengers
Drains fill with grit, sand and leaves over a season. Construction design puts cleanouts, removable covers and inspection points where crews reach them fast. Good access lets a team clear a drain without closing the platform to riders.
Grand Rapids winters run close to six months, with lake-effect snow off Lake Michigan and steady freeze-thaw. All that melting washes sand and salt into the drains, and a blocked drain floods and refreezes fast. Crews need to lift covers, rod out lines and check the heating controls while trains keep running. Placing cleanouts near the edge or back-of-house, using grates one worker can lift and keeping control panels reachable in a storm all help a servicing job stay out of the boarding zone. Regular inspection points let a team spot a slow clog before it becomes ice.